Jennifer Bolton

BEDS1
BATHS1 full
SQUARE FEET624
MLS#201842068
STATUSActive
PROPERTY TYPEResidential -
SUBDIVISIONAssrs Of Cyrus Mapes Sub
SCHOOLMio-Ausable
Property Description
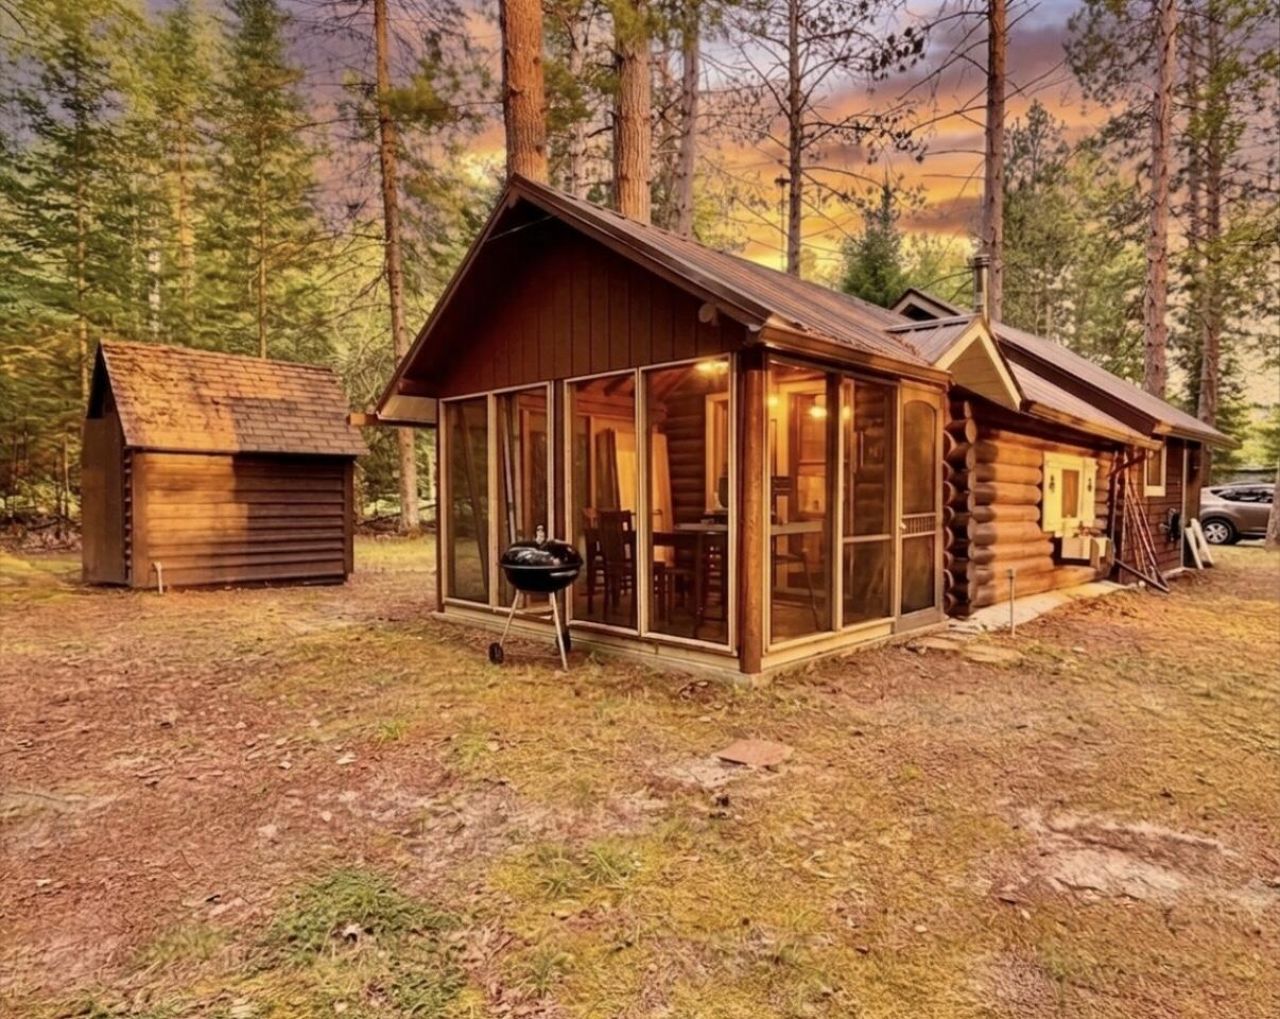
Welcome to 2087 Ryno Rd, an inviting 1BR/1BA log cabin retreat in Luzerne on .25 acres, backing directly to 393 contiguous acres of the Huron National Forest! Offering 624 total sq ft (including the 3-seasons back porch), this northern Michigan getaway blends classic original log craftsmanship with modern updates. Features vaulted wood ceilings, a warm wood-stove for those cold winter nights, full kitchen, large bright living room, full bath right off the bedroom, and a loft area for the kiddos. Relax around the bonfire or the 3-seasons porch overlooking nature. Includes two storage sheds for your outdoor gear, both have electric. Just 10 minutes to the amazing AuSable River at Whirlpool Dam canoe launch! Direct access to trails, amazing hunting, and river fun-the ultimate Up North haven.
Property Features
Property Type: Residential -
Basement: None
Heating: Propane, Wall Furnace, Wood, Wood Stove
Lot Size: 0.25 Acres
Amenities
Curtain Rods
Drapes
Vaulted Ceiling(s)
1st Flr Primary Bdrm
Split Bdrm Flr Plan
Smoke Detector
Vaulted Ceilings
Wood Stove
1st Flr Primary Bdrm
Split Bdrm Flr Plan
Hunting Prop
Natural
Shed
Adj State/Federal Ld
Feature Descriptions
Additional Rooms: Primary Suite, Mud Room, Sun Room
Appliances: Cook Top, Microwave, Refrigerator
Date active: 2026-08-10
Days on Site: 1
Exterior: Wood, Full Log
Financing Available: Cash, Conventional Mortgage
Foundation: Slab
Heating Y/N: Yes
Laundry: None
Lot Dimensions: .25 Acres
Mineral Rights: Unknown
Parcel Number: 001-586-002-00
Road Surface: Dirt, Private, Unmaintained
Security: Smoke Detector(s)
Sewer: Septic Tank
SQFT Above Grade: 624
Water: Well
Waterfront: No
Room Sizes
Bathroom 1: 4 X 6 Level - 1st
Bedroom 1: 6 X 9 Level - 1st
Dining Room: 12 X 13 COMBO Level - 1st
Kitchen: 12 X 13 COMBO Level - 1st
Living Room: 12 X 16 Level - 1st
Other Room 1: 5 X 18 Level - 1st
Other Room 2: 9 X 12 Level - 1st
Local Schools
High School: Mio AuSable
Elementary School: Mio AuSable
School District: Mio-Ausable
Listed By / Shown By
Listed By
Agency Name: Real Estate One Harrison
Agency Phone: 810-955-4845
Shown By
Agent Name: Jennifer Bolton
Agent Phone: (734) 735-9499
Agency Title: Key Realty

Estimate Your Payment
Estimated Payment
$ 341.35 per month $324.44 Principal & Interest $0.00 Property Tax (data not provided by mls) $16.92 Homeowner's InsuranceChange Payment Information
Privacy Policy / DMCA Notice / ADA Accessibility


This site is hosted, designed and copyright
© 1994 - 2026 by
Delta Media Group, Inc. -- Patent Pending --
Agency License Information: 1-877-539-7589 | Ohio Lic# REC.2010002888 6800 W Central Ave #B, Toledo, OH 43617 | Michigan Lic# 6505366134 8040 Summerfield Rd, Lambertville, MI 48144 | Indiana Lic# RC52400106 3029 W Smith Valley Rd #211, Greenwood, IN 46142 | West Virginia LIC# 010306 Erin Rickman, Broker. 410 Market St #3, Parkersburg, WV, 26101 | Colorado LIC# EC.100108419 603 Rood Ave, Grand Junction, CO 81501 | Nevada LIC# B.0146350.LLC 9190 Double Diamond Pwky, Reno, NV 89521 | Florida LIC# CQ1073507 16638 Mooner Plank Cir, Wimauma, FL 33598 | Illinois LIC# 481014661 640 S Washington St. Suite 212, Naperville, IL 60540
Agent License Information: Brokerage/Company License Number: MI-65-05366134
2087 Ryno Road | MLS# 201842068
This home located at 2087 Ryno Road, Luzerne, MI 48636 is currently listed for sale with an asking price of $58,000. This property has 1 bedrooms and 1 full baths with 624 sq. ft. Ryno Road is located in the Assrs Of Cyrus Mapes Sub subdivision within the Mio-Ausable school district. Search Assrs Of Cyrus Mapes Sub real estate on jenniferbolton.ikeyrealty.com today.