Jennifer Bolton

BEDS4
BATHS4 full 1 partial
SQUARE FEET2,957
MLS#1047387
STATUSActive
PROPERTY TYPEResidential - Single Family
SUBDIVISIONWindy Ridge Sub
SCHOOLNortheastern
Property Description
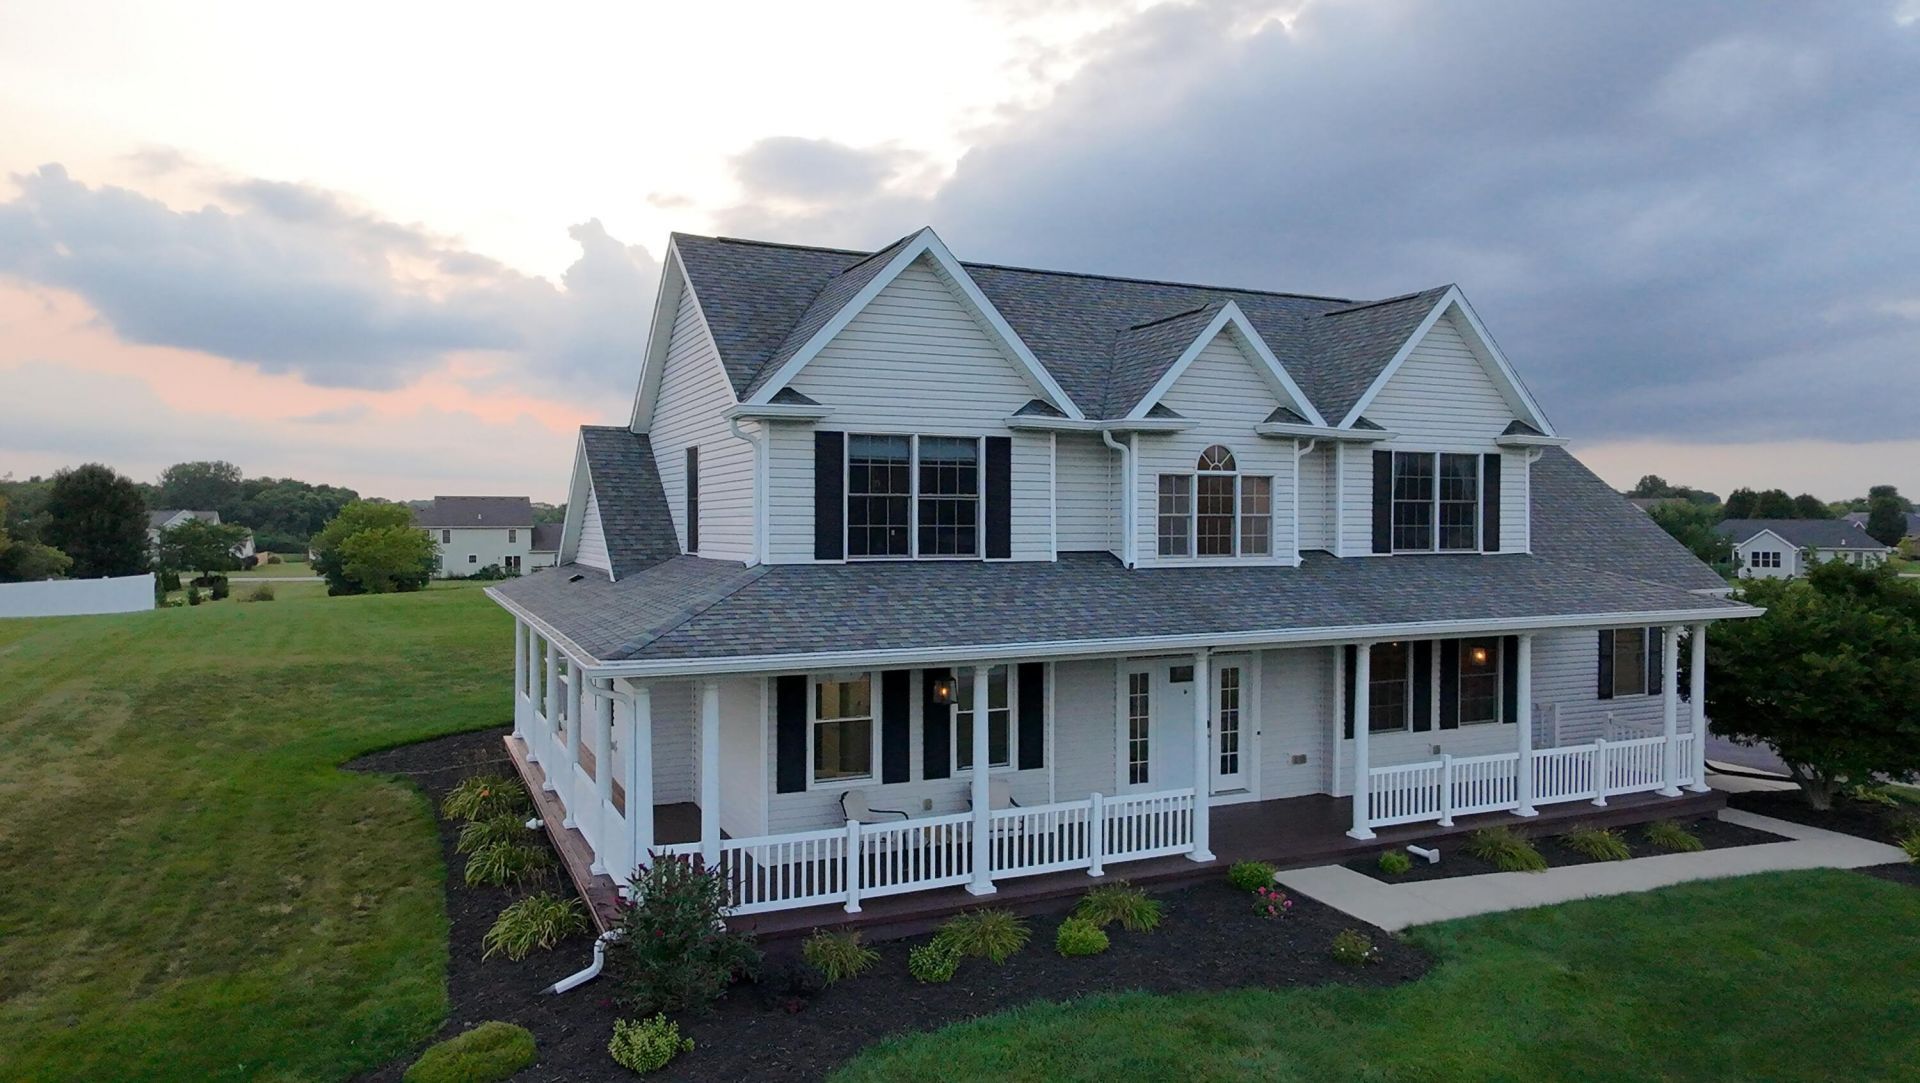
Assumable VA loan at 2.25%. Welcome to 3223 Windy Ridge Dr., Featuring 4 bedrooms, 4.5 bathrooms and over 2,900 square feet plus roughly 815 square feet of egressed living space in the lower level. The updated asphalt driveway and retaining wall lead to the 2-car attached garage plus an attached utility garage. Large wrap around porch with LED recessed lighting leads to the front door. You are greeted with a 2-story open foyer, access to your formal dining room (Bar does not stay) and half bath. The large 2-story living room with gas fireplace overlooks the 2-level deck and back yard with updated rear windows (2026), sliding glass doors (2026). Battery powered cellular shades above back door. A chefs dream kitchen is open to the living room and breakfast area with custom butcher-block countertops, backsplash, flooring, and updated LED lighting. Plus, a built-in wall convection oven, convection microwave, updated gas range (2022, Electric hook up still available), custom vent hood with exterior venting (2026), dishwasher (2021), refrigerator with craft ice maker (2025) and garbage disposal (2025). The formal dining room, custom backlit pantry and laundry room are also on the 1st floor. Large 1st floor master bedroom with updated rear windows (2026) and sliding door (2026) overlooking the deck and back yard. Dual closets with cabinets and shelving. Spacious master bath with updated dual vanity, walk in shower and soaking tub. Upstairs, you will find 2 large bedrooms and a media room with custom movie theater lighting or 5th bedroom. The 2nd floor has 2 updated bathrooms and a sitting area at the top of the stairs. Finished lower level includes the 4th bedroom with an egress window, a full bathroom, the family room with countertop, cabinet plumbed for a sink and refrigerator (2024), and the flex space currently used as a home gym. Throughout the home you will find 5 stage LED recessed lighting. The thought put into the extras in this property makes it feel like home!
Property Features
Property Type: Residential - Single Family
Basement: Finished, Poured, Full
Cooling: Central Air
Fireplaces: 1
Garage: 2 car attached
Garage: Attached, Garage Door Opener
Heating: Forced Air, Propane
Home Style: Colonial
Lot Size: 1.12 Acres
Stories: 2.0
Taxes: $5,572
Year Built: 2007
Amenities
Cathedral Ceiling(s)
Walk-In Closet(s)
Window Coverings
Ceiling Fan(s)
Deck
Porch
Feature Descriptions
Appliances: Gas Water Heater, Built-In Electric Oven, Washer, Refrigerator, Range, Microwave, Dryer, Dishwasher
Exterior: Vinyl Siding
Fireplace: Gas, One Fireplace
Lot: Residential Lot
Lot Dimensions: 150 X 323
Parcel ID: 2200300016210019
Sewer: Septic Tank
Special Features: Bath 1st Floor, Smoke Detector(s), Bed 1st Floor
Structure Type: House
Utilities: Propane
Water: Well
Zoning: Residential
Room Sizes
Entrance: 15.00X7.00 Level - 1
Living Room: 19.00X18.00 Level - 1
Dining Room: 15.00X14.00 Level - 1
Kitchen: 19.00X11.00 Level - 1
Utility Room: 16.00X6.00 Level - 1
Primary Bedroom: 17.00X13.00 Level - 1
Bedroom 1: 14.00X12.00 Level - 2
Bedroom 2: 14.00X11.00 Level - 2
Other: 20.00X17.00 Level - 2
Other: 10.00X9.00 Level - 2
Family Room: 28.00X11.00 Level - B
Bedroom 3: 15.00X14.00 Level - B
Rec Room: 27.00X11.00 Level - B
Local Schools
School District: Northeastern
Listed By / Shown By
Listed By
Agency Name: Lagonda Creek Real Estate, LLC
Agent Name: Tyler Mead
Agency Phone: (937) 342-9995

Shown By
Agent Name: Jennifer Bolton
Agent Phone: (734) 735-9499
Agency Title: Key Realty

Estimate Your Payment
Estimated Payment
$ 3,700.71 per month $3,075.98 Principal & Interest $464.33 Property Tax $160.39 Homeowner's InsuranceChange Payment Information
Privacy Policy / DMCA Notice / ADA Accessibility


This site is hosted, designed and copyright
© 1994 - 2026 by
Delta Media Group, Inc. -- Patent Pending --
Agency License Information: 1-877-539-7589 | Ohio Lic# REC.2010002888 6800 W Central Ave #B, Toledo, OH 43617 | Michigan Lic# 6505366134 8040 Summerfield Rd, Lambertville, MI 48144 | Indiana Lic# RC52400106 3029 W Smith Valley Rd #211, Greenwood, IN 46142 | West Virginia LIC# 010306 Erin Rickman, Broker. 410 Market St #3, Parkersburg, WV, 26101 | Colorado LIC# EC.100108419 603 Rood Ave, Grand Junction, CO 81501 | Nevada LIC# B.0146350.LLC 9190 Double Diamond Pwky, Reno, NV 89521 | Florida LIC# CQ1073507 16638 Mooner Plank Cir, Wimauma, FL 33598 | Illinois LIC# 481014661 640 S Washington St. Suite 212, Naperville, IL 60540
Agent License Information: Brokerage/Company License Number: MI-65-05366134
3223 Windy Ridge Drive | MLS# 1047387
This single family home located at 3223 Windy Ridge Drive, Springfield, OH 45502 is currently listed for sale with an asking price of $549,900. This property was built in 2007 and has 4 bedrooms and 4 full and 1 partial baths with 2957 sq. ft. Windy Ridge Drive is located in the Windy Ridge Sub subdivision within the Northeastern school district. Search Windy Ridge Sub real estate on jenniferbolton.ikeyrealty.com today.